
Charlottesville, VA 22901 91 RENEE LN
$711,000
Pending


37 more


Presented By:

- MLS# 679855
- 07/23/2026

- Beds • 3
- Full/Half Baths • 2 / 1
- SQFT • 1,848
- Garage • 1
 Beds • 3
 Full/Half Baths • 2 / 1
 SQFT • 1,848
 Garage • 1
Home Details
Located in a vibrant area where every corner tells a story, Dunlora Village invites you to embrace a lifestyle that connects you to nature and the heart of a welcoming town. The brand new Barclay plan offers main-level living with a spacious primary suite, an open-concept kitchen and great room with vaulted ceilings, and a conveniently located laundry and half bath. The kitchen is positioned to maximize flow, connecting seamlessly with the dining and living areas, and opens onto an optional rear deck for easy indoor-outdoor living. Upstairs, you’ll find two additional bedrooms, a full bath, a central loft, and generous unfinished storage. Need more space? Add an optional fourth bedroom suite or a private study. The Barclay also offers a basement layout with options for a rec room, media room, additional bedroom, full bath, and wet bar—making it easy to create the perfect space for entertaining or hosting guests. Three distinct exterior elevations and thoughtful design options available. Situated along the Rivanna River, Dunlora Village will offer multiple community spaces for endless adventures. Similar photos.
Presented By:
Additional Details
Price History
Schools
Middle School
Burley Middle School
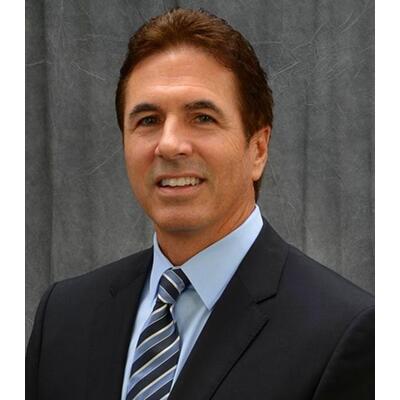
David Worrie
Associate
Similar Properties to 91 RENEE LN
Get Pre-Approved Now!
Give yourself a better position in the competitive home buying market. Complete the form to get started on your journey to purchase your dream home. Our lending partner has a wide variety of lending options available and advanced mortgage technology. As a result, our lending partner's clients enjoy a flawless experience through impeccable execution and timely communication throughout the process.
We keep your info safe & never share it.

Towne First Mortgage
Kristine Arbogast:
(804) 334-8157
Kaitlyn Taylor:
(804) 994-4086